

Latest News
- Hyundai E&C Expands Footprint in Global Housing Development Market
- Hyundai E&C to Complete Korea's First AI Data Center in 16 Months
- Hyundai E&C, Seoul National University Hospital, and Seoul National University Jointly Develop AI-Based Next-Generation Healthcare Residential Services
- Hyundai E&C Sets Out to Secure Core Technology for Next-Generation Hydrogen Production via Water Electrolysis
- Hyundai E&C to Build a Future Mobility Safety Framework for Residential Complexes
Singapore Shaw Tower Project: Bridging Heritage, Building the Future Standard
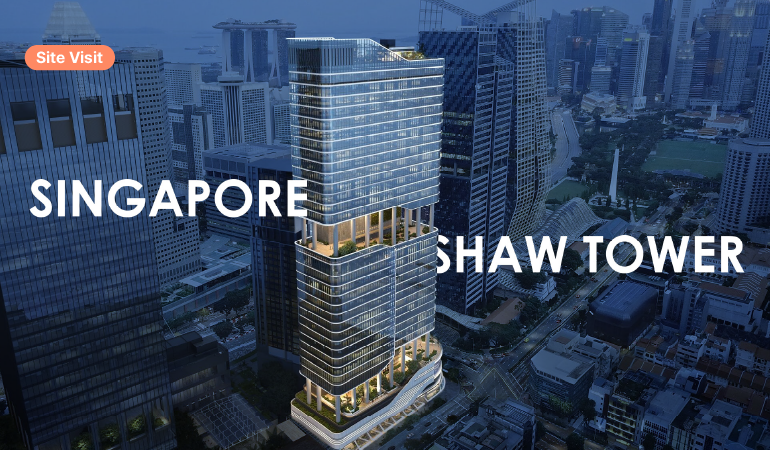
Rebuilding an old structure is a process of reconnecting a city with its sense of time. Returning as a new landmark in central Singapore after half a century, Shaw Tower embodies precisely this value of “connection.” Completed while preserving the traces of the original Shaw Tower, built in 1975, this redevelopment project was constructed entirely by Hyundai E&C. We now begin the story of the Shaw Tower project, which set a new milestone on Singapore’s skyline by successfully addressing four challenges at once: a compact urban site, soft ground on reclaimed land, a tight construction schedule, and the restoration of historical heritage.
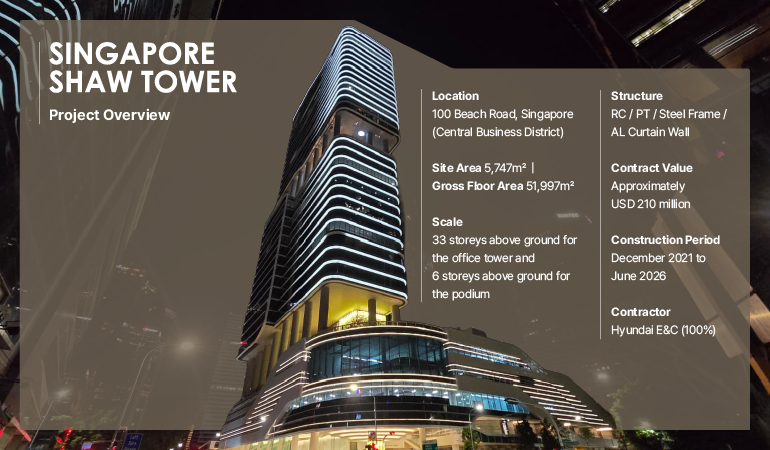
Where Past Meets Present: 100 Beach Road
“100 Beach Road” is located in the heart of Singapore’s Central Business District. As its name suggests, the area was once part of the coastline, and the entire site was created through land reclamation from the sea.
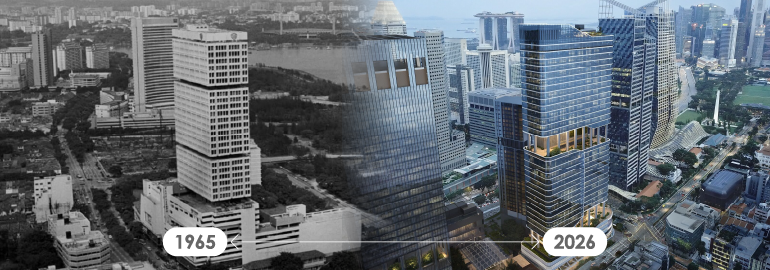
Shaw Tower, which previously stood on this site, served as the Singapore base of Hong Kong’s Shaw Brothers, a major force in the Asian film industry, and symbolized the company’s cinematic empire. For nearly half a century, this historic landmark housed a cinema and shared countless cinematic memories with the public. It is now preparing to begin a new chapter.
This redevelopment project is not simply a matter of tearing down an old building and putting up a new one. It is a process of transforming the existing 134-meter (35-story) structure into a state-of-the-art, 200m, 33-story office tower accompanied by a six-story podium, all while preserving the symbolic significance of the former theater building.
Notably, given its location at a key hub connecting Bugis, Marina Bay, and City Hall - the core axis of the “New Downtown Extension Corridor” designated by the Singapore Urban Redevelopment Authority - it is expected to establish itself as a new landmark in the eastern part of the Central Business District.
Heritage
Relocating Time Etched into the Walls
The client, Shaw Towers Realty, emphasized a single philosophy:
“Honoring the Past, Building the Future.”
The Brutalist* facade and mosaic panels installed on the exterior of the original Shaw Tower were iconic elements that captured the atmosphere of downtown Singapore at the time. As part of the “Golden Mile” vision introduced immediately after Singapore gained independence in 1965, their rugged yet imposing textures symbolized the confidence and energy of the fledgling city state.
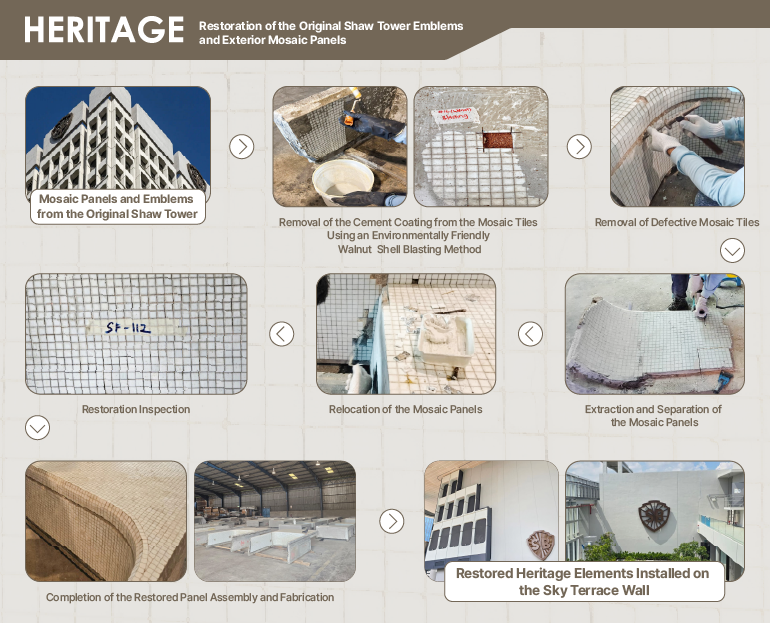
Hyundai E&C made the preservation and restoration of these heritage panels a key priority. Before demolition began, the condition of every panel was surveyed to identify those suitable for preservation. The most challenging stage was the surface treatment process. The key was to remove the layers of paint and cement coating covering the panel surfaces without damaging the mosaics beneath. Panels with missing mosaic pieces or damaged concrete were repaired and reassembled one by one. This process required far more time and precision than simply using new materials. After restoration, the panels were reinstalled inside the new building. The two Shaw Brothers emblems were also restored and placed on the Sky Terrace, carrying forward the symbolic significance of the original building.
Furthermore, Hyundai E&C went beyond simply restoring this physical heritage; by converting four floors into social contribution and community facilities, the company brought the philosophy underlying the project to fruition.
KNOWHOW
Building a 200-Meter Skyscraper on Reclaimed Land in the City Center
#1 A 95m-Deep Piling Works That Defied the Drawings
Overcome Head-On Through Engineering
Hyundai E&C identified pile construction, which forms the structural foundation of the building, as the most challenging phase of the project. While leaving in place hundreds of old H piles that had supported the existing building, the team had to install new, massive reinforced concrete piles, measuring up to 2.8 meters in diameter and 95 meters in length, within the narrow gaps between them. Each pile required approximately 570 ㎥ of concrete, equivalent to about 95 ready mix concrete trucks.
The greatest challenge emerged when excavation began. The actual underground conditions differed significantly from the historical drawings. The existing piles were found to deviate from their drawing-based locations by as much as 5 meters, while a series of old structures not shown in the records were discovered one after another. Whenever an obstacle was encountered during excavation, the land had to be immediately backfilled, the pile location adjusted, and the work restarted. This set off a breathless process of constantly adjusting the position, size, and spacing of the piles with the structural engineer on a daily basis.
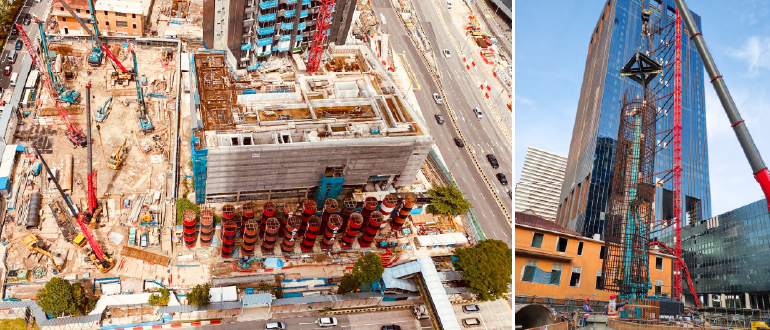
[Foundation work site where massive piles, each measuring 95 meters in length, are bored into the ground]
Quality requirements and ground conditions also presented significant challenges. Because the pile tips, which extended to a depth of 95 meters, had to be finished perfectly level, the construction equipment required extremely precise calibration. The site’s location on soft ground formed through land reclamation posed another major variable. Rather than adhering rigidly to the originally planned retaining wall design, Hyundai E&C actively applied value engineering methods to improve quality while reducing costs. By minimizing the areas requiring ground improvement and optimizing the retaining wall structure to suit the actual site conditions, the company maximized construction efficiency.
#2 Standing Above an Open Core
Customized Construction That Overcame Design Limitations
The above-ground structural work also presented multiple design challenges. The central core, which serves as the spine of the building, was positioned off-center, making it difficult to maintain the overall structural balance. In addition, the upper floors were designed to cantilever a full 4 meters into the air without any supporting columns below. To maximize office space, a large void was created at the very center of the building, severely restricting worker movement and access on site. Hyundai E&C introduced the “Roveca System Formwork,” an integrated system that allows entire sections to be lifted into place without repeated assembly and disassembly on each floor. The company also secured the necessary workspace by custom manufacturing ladders and work platforms specifically for each section of the void.
![[(From left) Vertical void inside the building core, structural steel construction for the Sky Terrace, and custom designed temporary steel structures]](/FileContents/EditorImg/20260813/7.png "Singapore Shaw Tower Project: Bridging Heritage, Building the Future Standard")
[(From left) Vertical void inside the building core, structural steel construction for the Sky Terrace, and custom designed temporary steel structures]
The building features two Sky Terrace sections that remain completely open across a height of five to six storeys. In such large open spaces with high floor levels, the absence of supporting columns generally makes it difficult to proceed with upper-level construction until the walls are completed. Hyundai E&C addressed this challenge by first installing temporary steel columns within the open sections to support the load of the upper floors. This enabled the structural steel and floor construction above to proceed smoothly and without delay, keeping pace with the upward progress of the core walls.
![[Sky Terrace on the 19th and 20th floors, offering sweeping panoramic views of the city skyline and Marina Bay]](/FileContents/EditorImg/20260813/8.png "[Sky Terrace on the 19th and 20th floors, offering sweeping panoramic views of the city skyline and Marina Bay]")
[Sky Terrace on the 19th and 20th floors, offering sweeping panoramic views of the city skyline and Marina Bay]
Green City
Proven by Data, from Design through Operation
Shaw Tower is a state-of-the-art office building that has earned the BCA Green Mark Platinum (Super Low Energy), Singapore’s most prestigious green building certification, as well as Platinum ratings under the global smart building certification systems “WiredScore” and “SmartScore”.
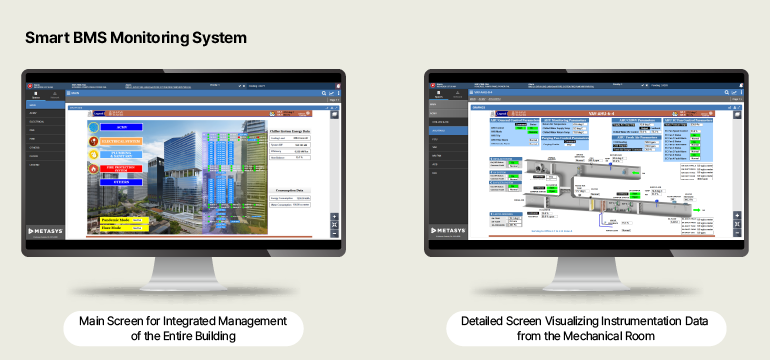
Hyundai E&C established a data driven verification system to ensure that energy performance and system stability remain consistent during actual operation after completion. First, measuring equipment such as power meters, flow meters, and temperature sensors was installed in key facilities, including the chiller plant and HVAC system. The actual operating data collected by this equipment is integrated with the building management system, enabling precise analysis and control of energy consumption in each space. In addition, smart demand control strategies prevent unnecessary energy waste. These include daylight sensors that automatically adjust lighting and an HVAC system that operates optimally according to preset temperatures.
Completed in June of this year, Shaw Tower is bringing new vitality to Singapore’s Central Business District through its strong ESG credentials, excellent downtown accessibility, and segmented office spaces. In particular, the pedestrian deck connecting surrounding buildings, including Guoco Midtown, goes beyond mere convenience and plays a pivotal role in unifying the city’s previously fragmented pedestrian routes. The true significance of the Shaw Tower redevelopment lies not in “erasing the past and starting anew,” but in “embracing heritage and connecting it to the future.” Having stood at the heart of the city for half a century, Shaw Tower is now taking a new leap forward as an innovative landmark that moves beyond its former glory to connect the city’s memories with its future.
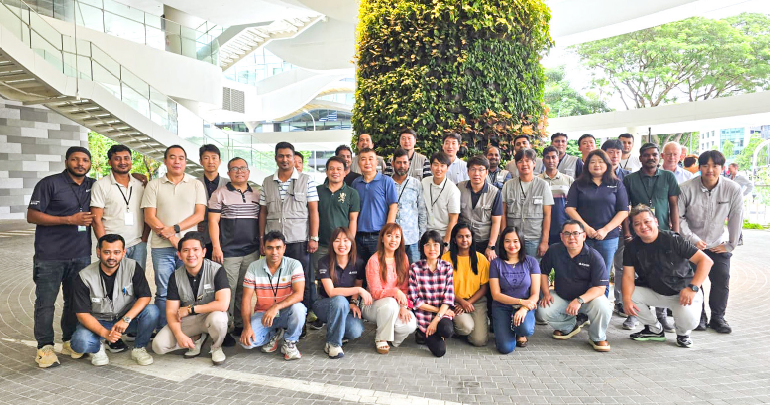
“This was a highly complex construction project in the heart of the city, yet thanks to the dedication of everyone on site, we were able to overcome many challenges. This project holds profound significance, because it goes beyond construction to carry Singapore's historical heritage forward into the modern era."
Lee Woojin, Project Manager
Shaw Tower Project Site, Singapore
Join Hyundai E&C newsletter.
Hyundai E&C Newsletter
Meet the various stories from Hyundai E&C Newsletter every month.
Subscribe to Hyundai E&C newsletter and get the latest news via e-mail.
- Name
-
-
@
- Part
-
- country
-
Privacy Policy
We may collect the personal information for the following purposes.
- Information
- Name, E-mail, and Part
- Subject
- Apply and Discribe for the Newsletter, Deliver Newsletter
- Period
- Your personal information will deleted in 5days of work day.
- Name
-
-
@

Registration Number 101-81-16293, 03058 Hyundai Bldg., 75, Yulgok-ro, Jongno-gu, Seoul
© HYUNDAI E&C. ALL RIGHTS RESERVED.